- floor plans
6 Unit Types. Choose Your Floor, Choose Your Home.
Cordial Leora has six distinct apartment layouts across 14 residential floors, from a 2 BHK to spacious 4 BHK homes.
2 BHK
Type B
1,121 sqft
3 BHK
Types A, C, D
1,450 sqft to 1,785 sqft
4 BHK
Types E, F
2,901 sqft to 3,045 sqft
- Typical Floor Layout
How the Units Are Arranged on Each Floor
Floors 2 to 12 each hold four apartments, Types A, B, C and D, around a central core with two lifts and two staircases. The 1st floor repeats the four homes with private open terraces (Types A1, B1, C1, D1), the 13th floor repeats them again (A2, B, C, D2), and the 14th floor holds the two 4 BHK homes, Types E and F.

- Unit floor plans
Detailed Floor Plans
Select a unit type to view floor plans and RERA-registered area details. All dimensions in centimetres. Areas in sqft.
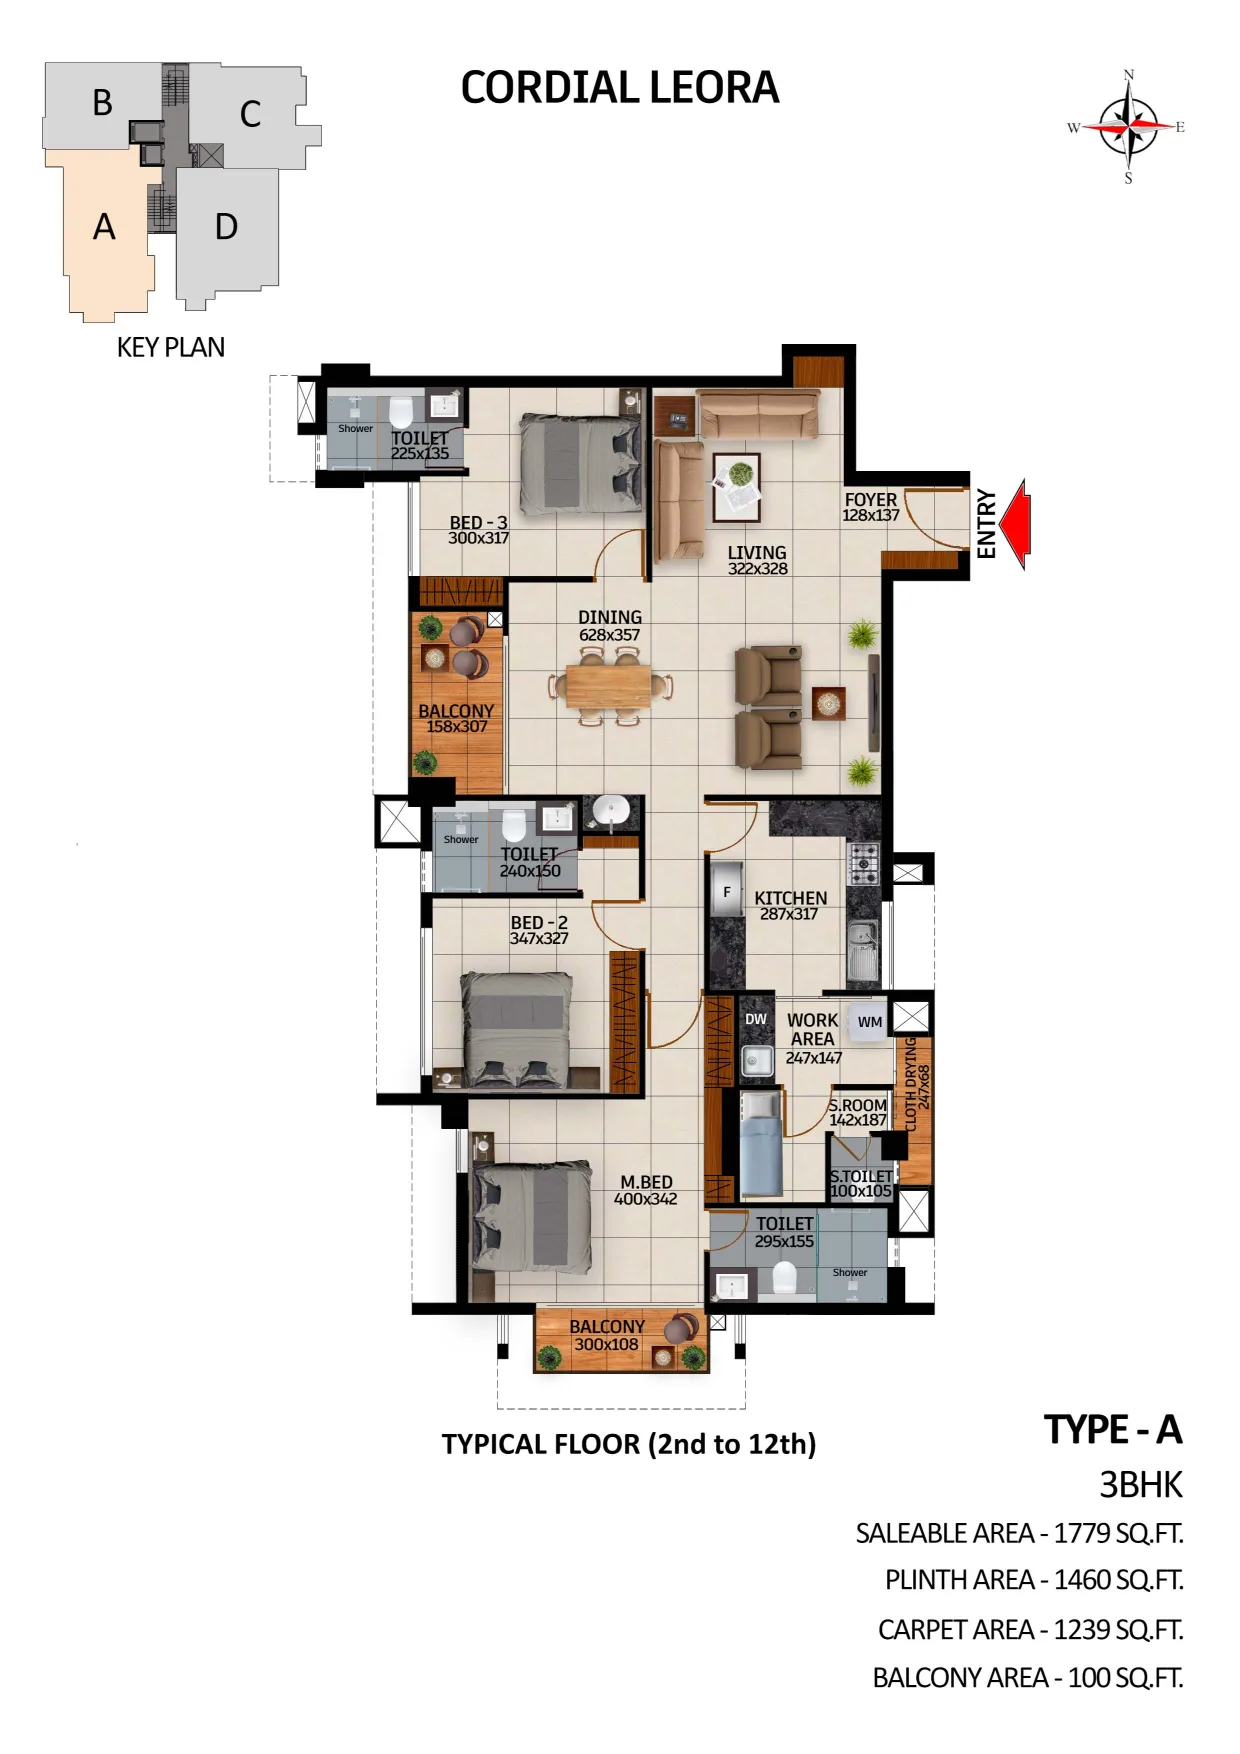


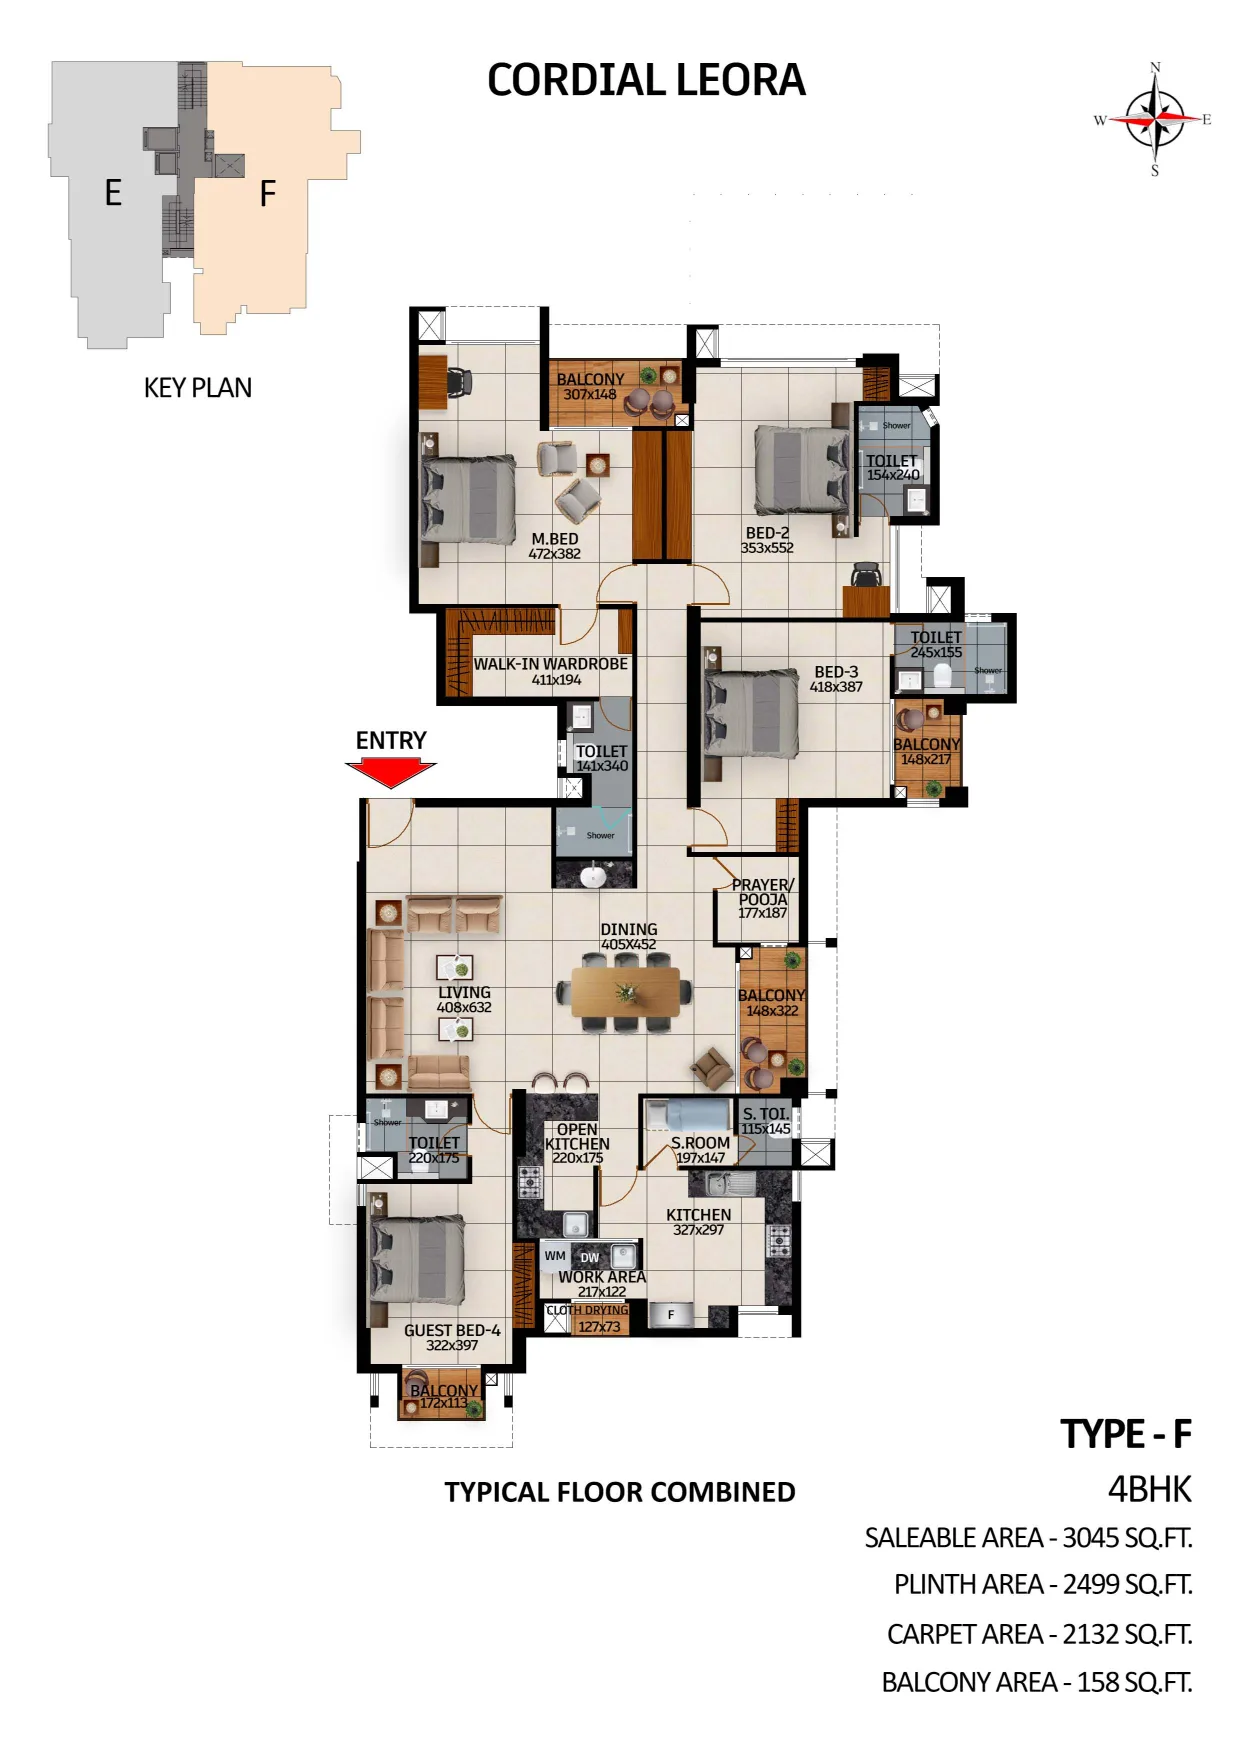
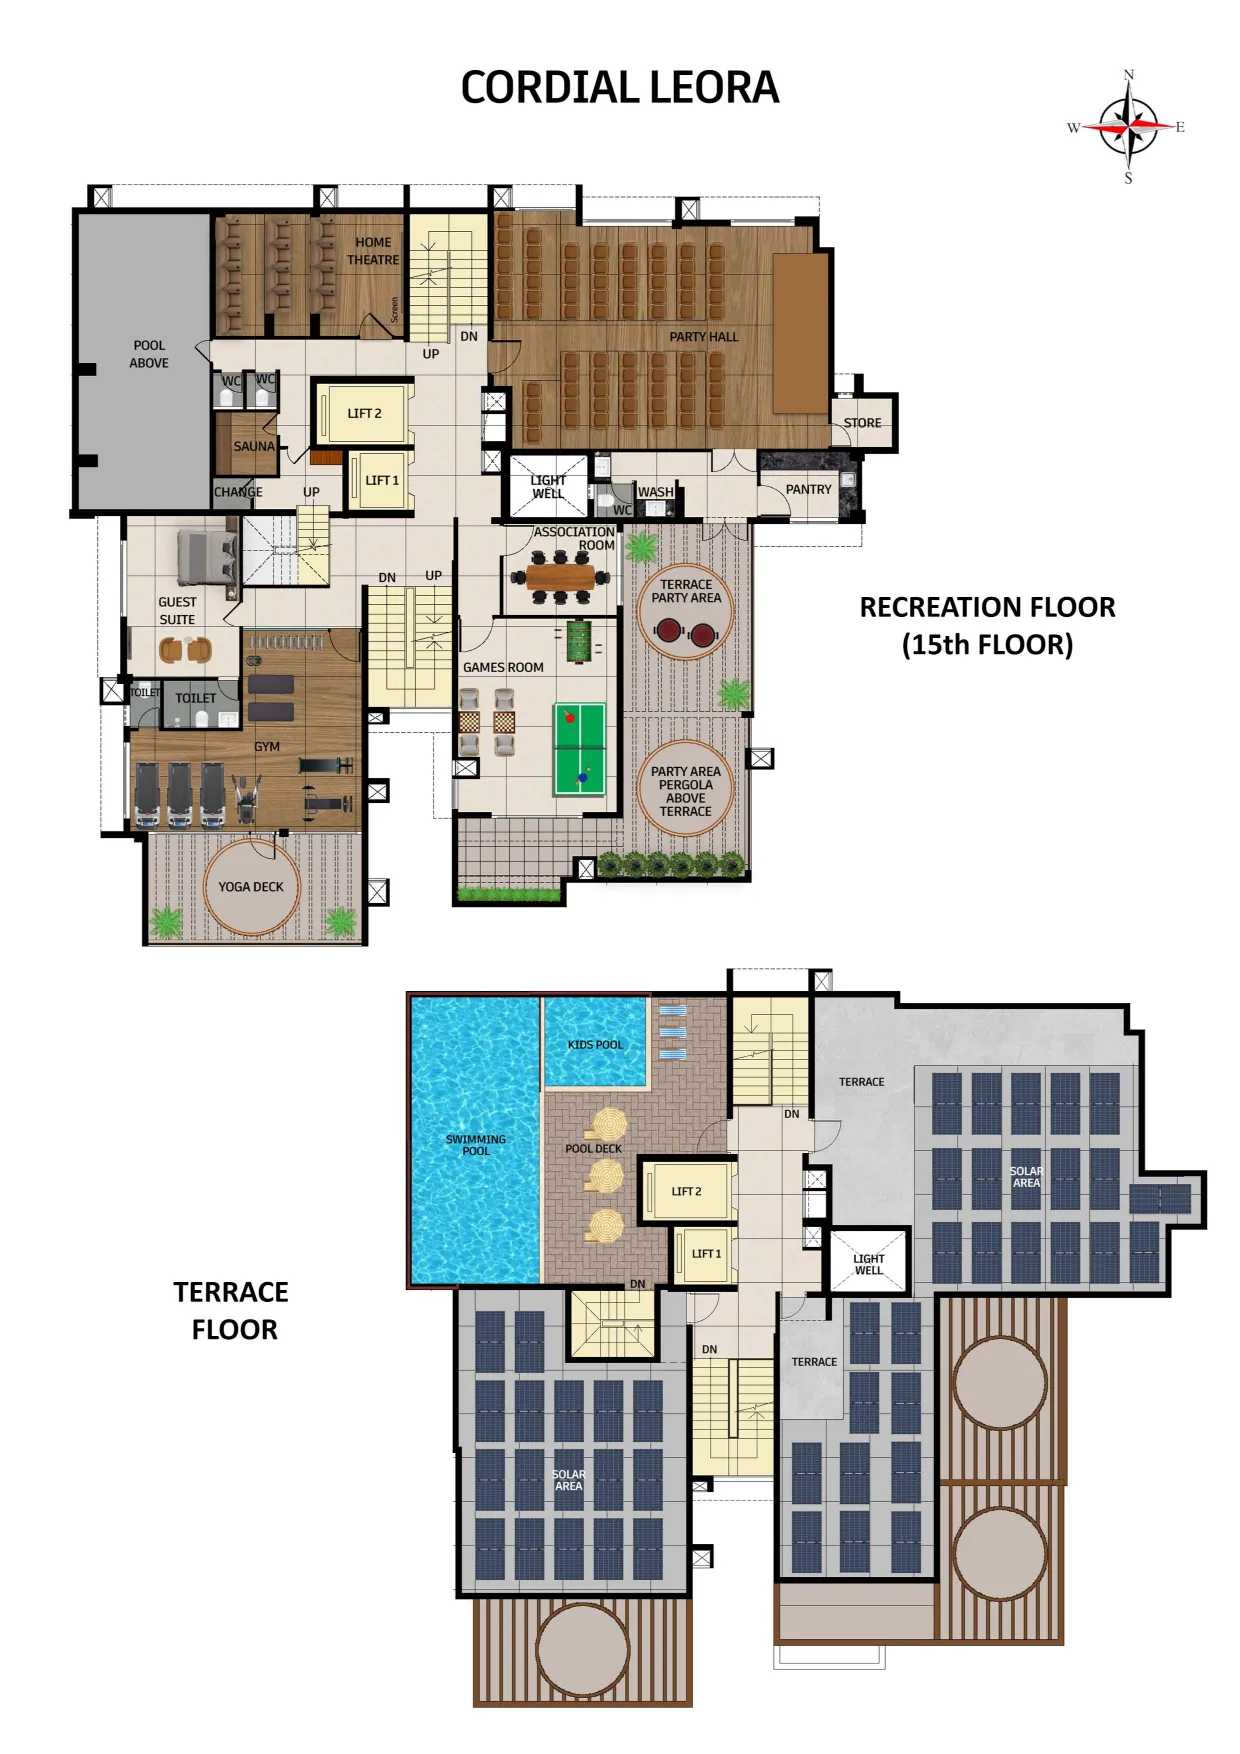
Fourteen layouts. 54 apartments.
Carpet, balcony, plinth and saleable areas for every unit type. The 54 apartments are 13 two-bedroom, 39 three-bedroom and 2 four-bedroom homes. First-floor homes have private open terraces of 46 to 1,330 sqft. All areas in sqft.
| Floor | Type | BHK | Carpet | Balcony | Plinth | Saleable | Private terrace | Apartments |
|---|---|---|---|---|---|---|---|---|
| 1st | A1 | 3 | 1,239 | 100 | 1,460 | 1,779 | 46 | 1 |
| 1st | B1 | 2 | 766 | 67 | 920 | 1,121 | 469 | 1 |
| 1st | C1 | 3 | 999 | 78 | 1,190 | 1,450 | 1,330 | 1 |
| 1st | D1 | 3 | 1,121 | 81 | 1,308 | 1,594 | 801 | 1 |
| 2nd to 12th | A | 3 | 1,239 | 100 | 1,460 | 1,779 | – | 11 |
| 2nd to 12th | B | 2 | 766 | 67 | 920 | 1,121 | – | 11 |
| 2nd to 12th | C | 3 | 999 | 78 | 1,190 | 1,450 | – | 11 |
| 2nd to 12th | D | 3 | 1,121 | 81 | 1,308 | 1,594 | – | 11 |
| 13th | A2 | 3 | 1,239 | 105 | 1,465 | 1,785 | – | 1 |
| 13th | B | 2 | 766 | 67 | 920 | 1,121 | – | 1 |
| 13th | C | 3 | 999 | 78 | 1,190 | 1,450 | – | 1 |
| 13th | D2 | 3 | 1,121 | 86 | 1,312 | 1,598 | – | 1 |
| 14th | E | 4 | 2,023 | 167 | 2,381 | 2,901 | – | 1 |
| 14th | F | 4 | 2,132 | 158 | 2,499 | 3,045 | – | 1 |
Dimensions may vary slightly during construction. Furniture and fixtures in plans are indicative only.